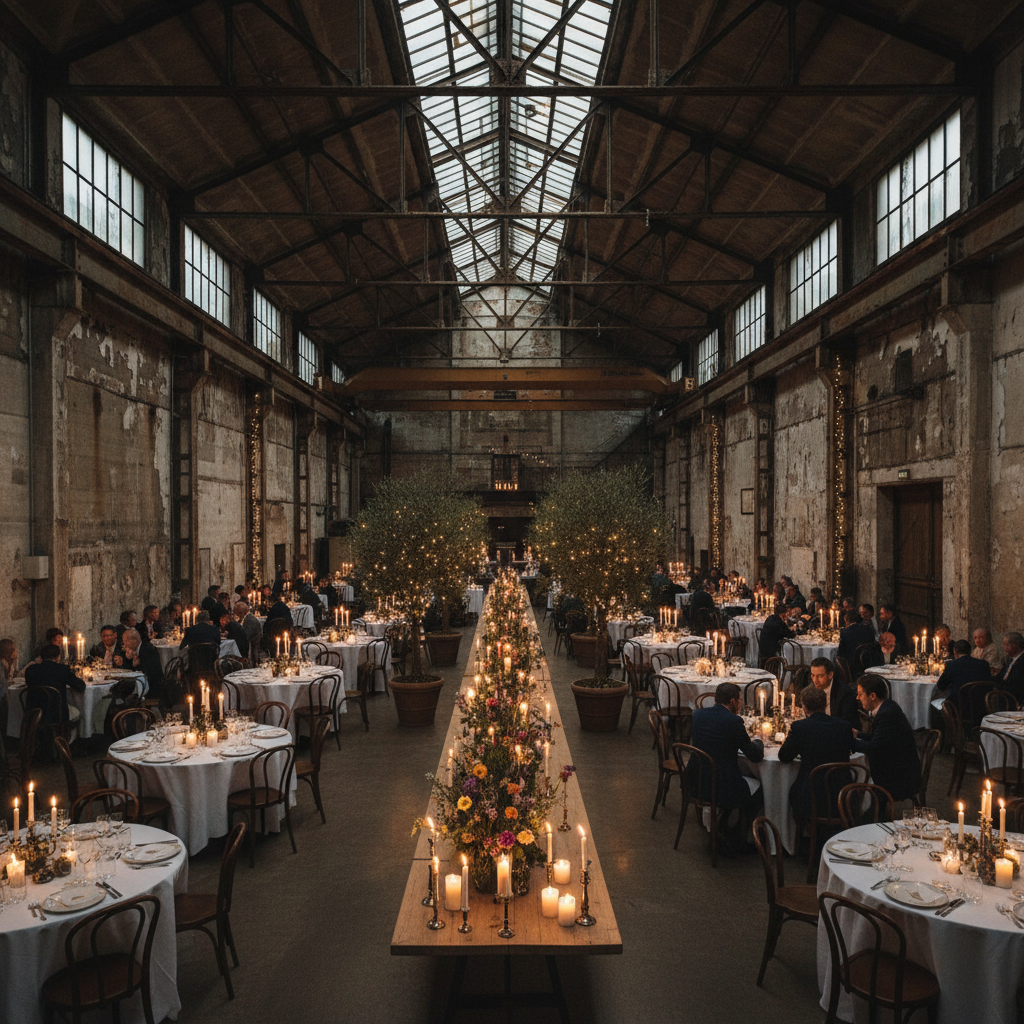
RAW IS A
LANGUAGE
Industrial interiors · Restaurants, Workspaces & Residences
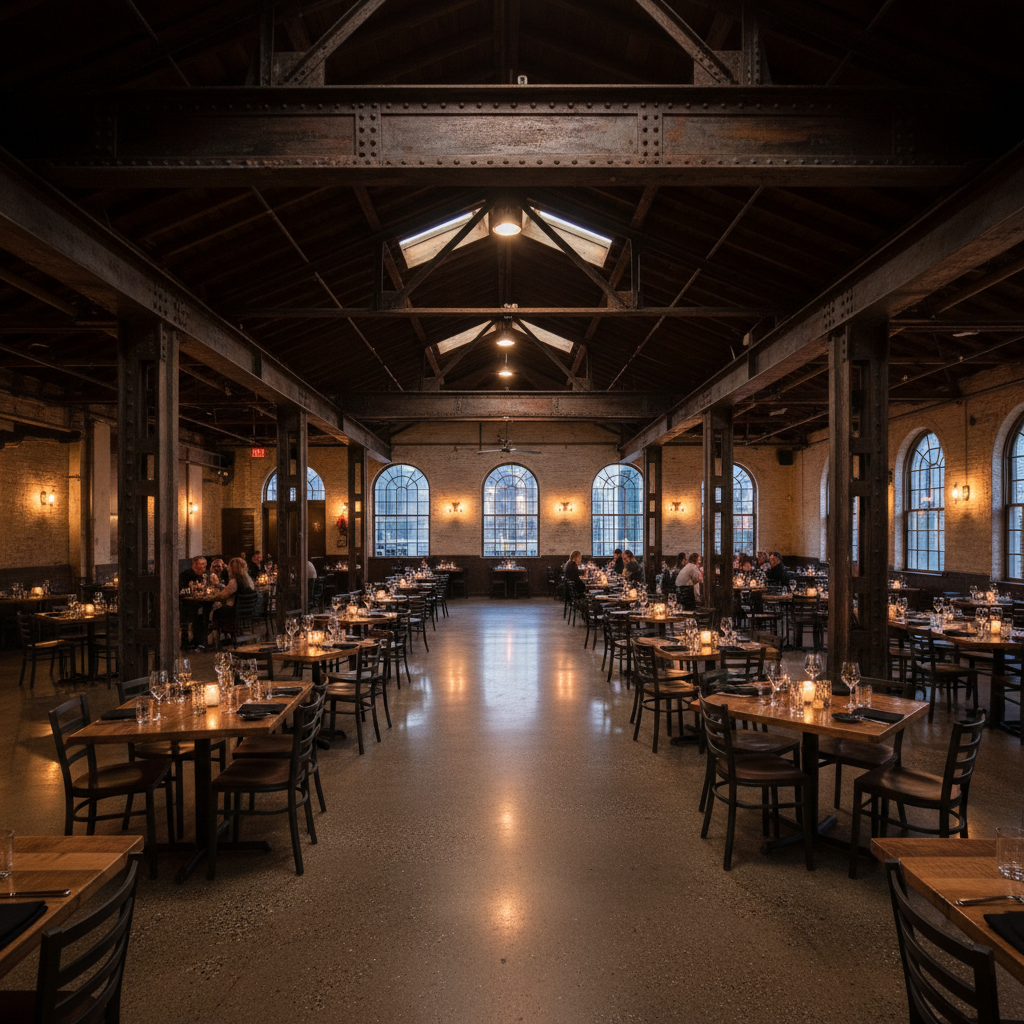
The Foundry
Table
You step onto polished aggregate and the ceiling opens forty feet above you. Steel trusses from the original 1920s iron works disappear into shadow overhead, their rivet lines still legible under a wash of filament bulbs strung low enough to catch the candlelight.
The booths are tufted in tobacco hide. The bar top is three-inch white oak, blackened with lye and sealed. Every surface has a material logic — nothing is decorative unless it earns it.
“We told them we wanted it to feel like the building had always been a restaurant — like it had just been waiting for us to find it.”
Meridian Labs
Brooklyn, NY · 2025
A 12,000 sq ft loft headquarters for a 60-person AI infrastructure company. The brief: reject every visual cue of corporate sterile. The result: a building that thinks for itself.
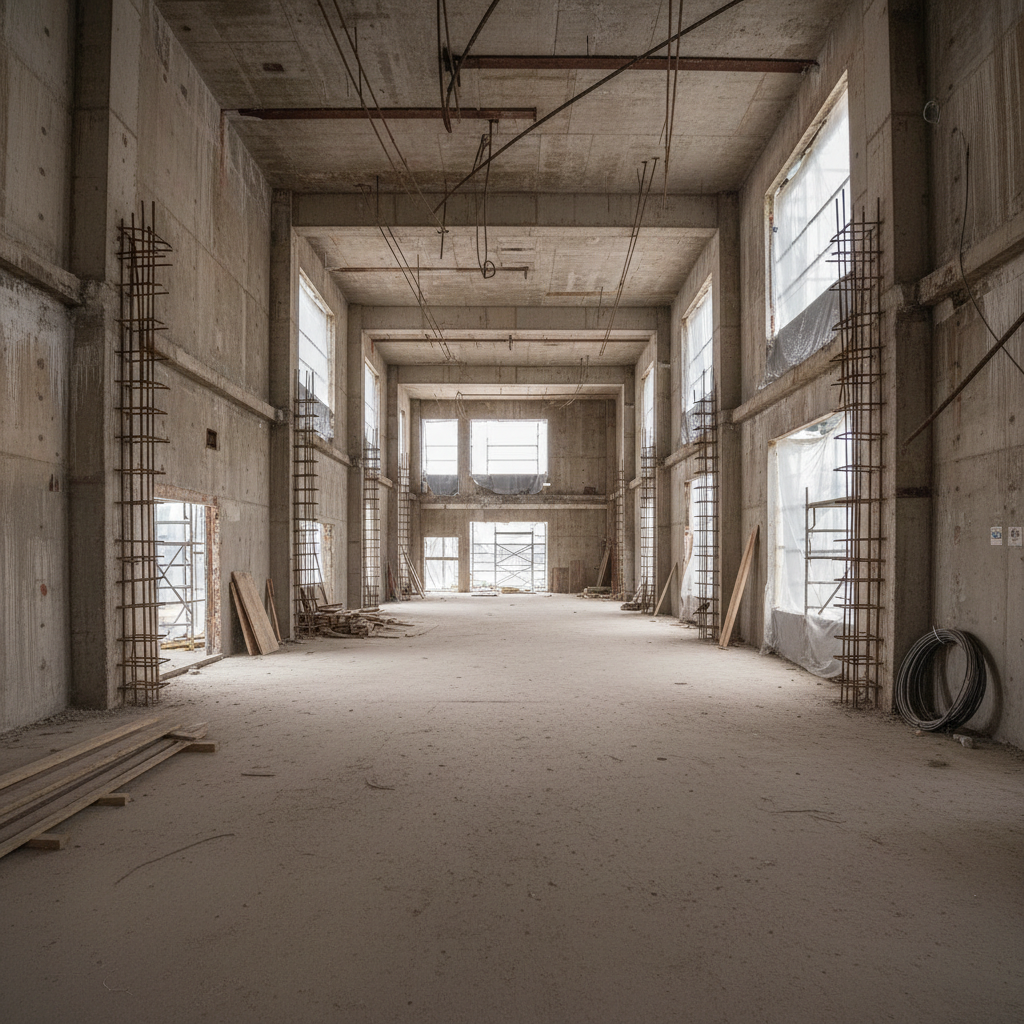
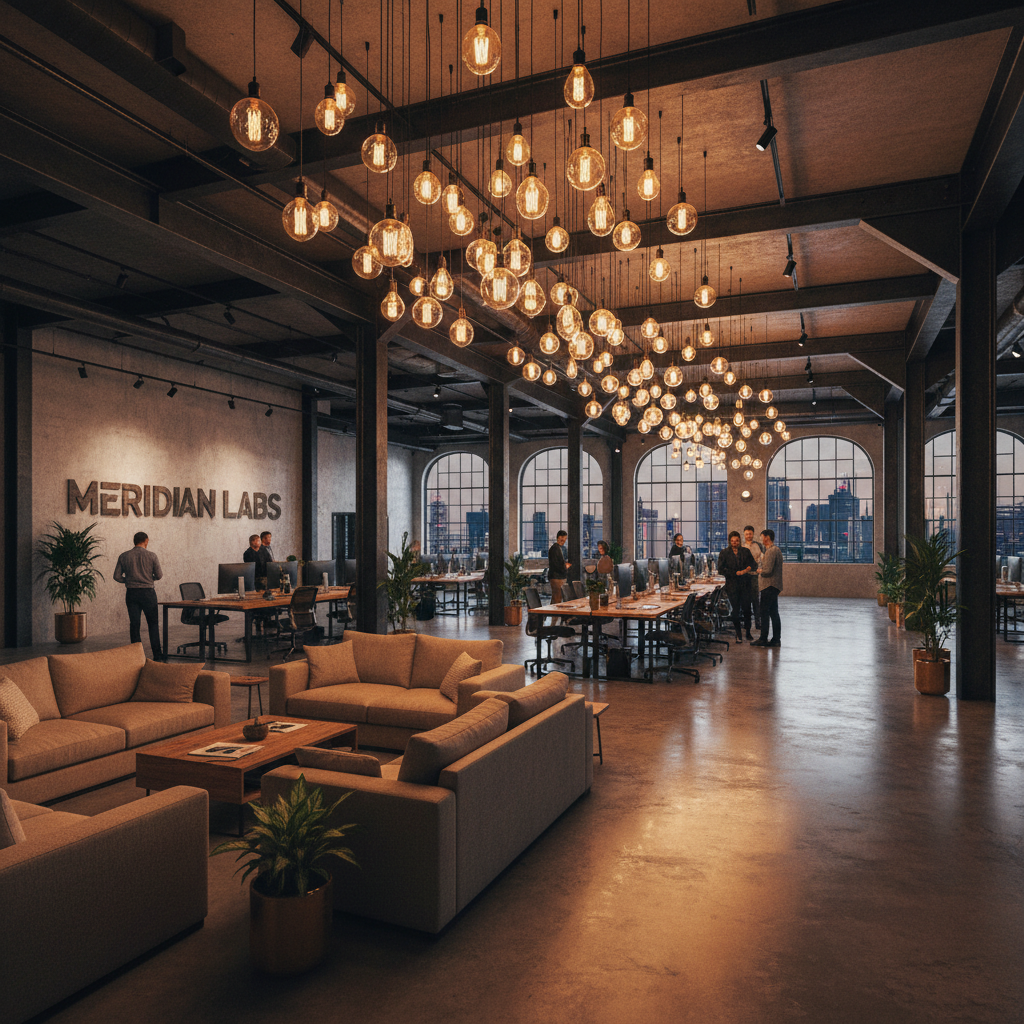
You walk in and the floor is unfinished concrete — not polished, not sealed, just aggregate left to breathe. The ceiling is the original warehouse deck, twelve feet of clearance interrupted by exposed HVAC runs that Forge left deliberately visible, powder-coated in a matte black that reads as intentional from fifty feet.
The warmth comes from the details: a 40-foot bookcase in blackened oak, hide-wrapped seating clusters that break the open plan into human-scale territories, and filament pendants hung at desk height rather than ceiling height — a trick that makes the space feel like a library rather than an office.
“Every other studio showed us mood boards of cozy. Forge showed us a structural drawing and said — this is your warmth.”
The Material
Library
Forty pages of steel finishes, reclaimed wood species, concrete treatments, and lighting specs — every material we actually source, with supplier contacts, lead times, and the exact combinations we reach for when a space needs to feel both raw and alive.
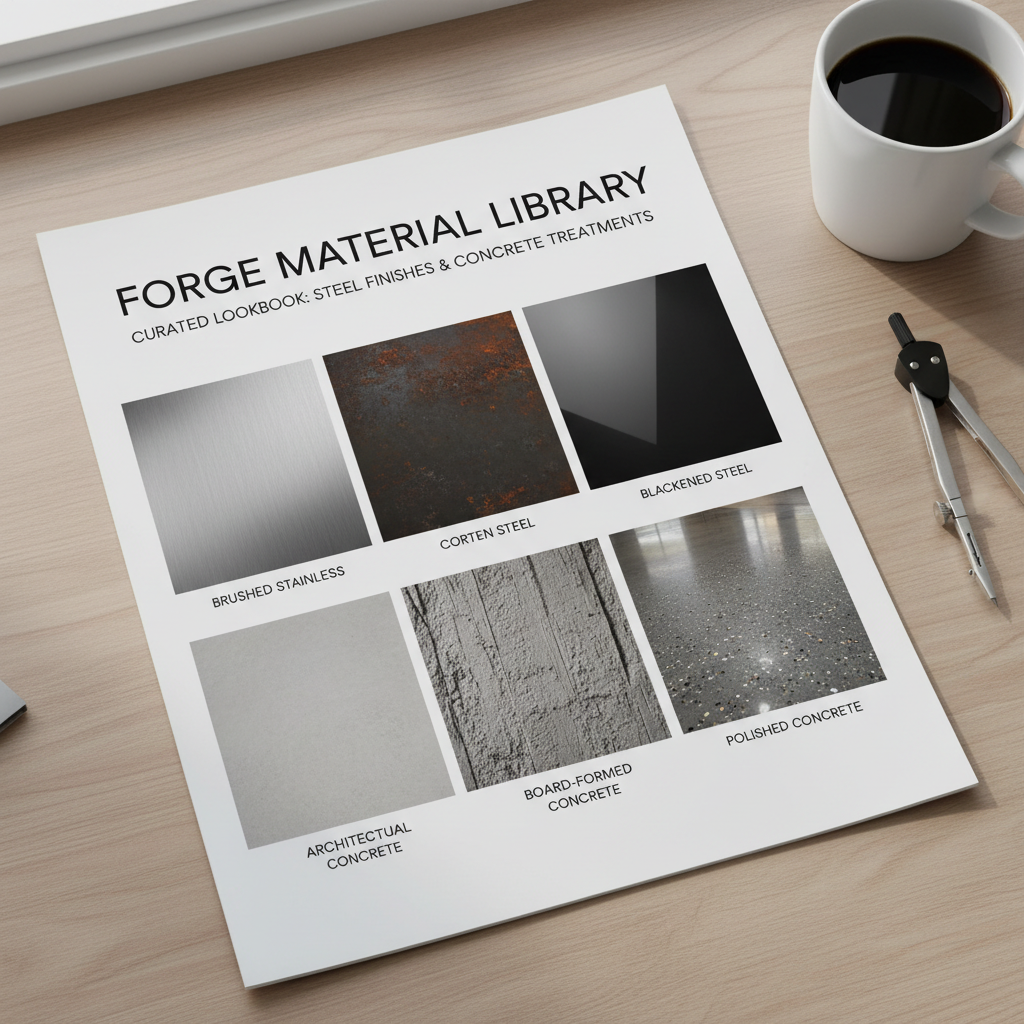
Used by restaurateurs, tech founders, and architects across the US. 2,400+ downloads since 2024.